1 or 2 Bed · 1 bathroom · approx. 8.8 m × 6.6 m expanded
Complete (full turnkey) from $263,000
Full turnkey (Complete) prices, indicative and confirmed on written quote. Instabuild offers full turnkey only — we handle the home, delivery, install and council approvals. All appliances are included. A 110L electric hot water system is typically included. Water, sewer and power connections are included up to 20 m from the main house. All bathrooms are waterproofed and tiled on site and included in the price (1 bathroom 38-68 m², 2 bathrooms 78 m²).
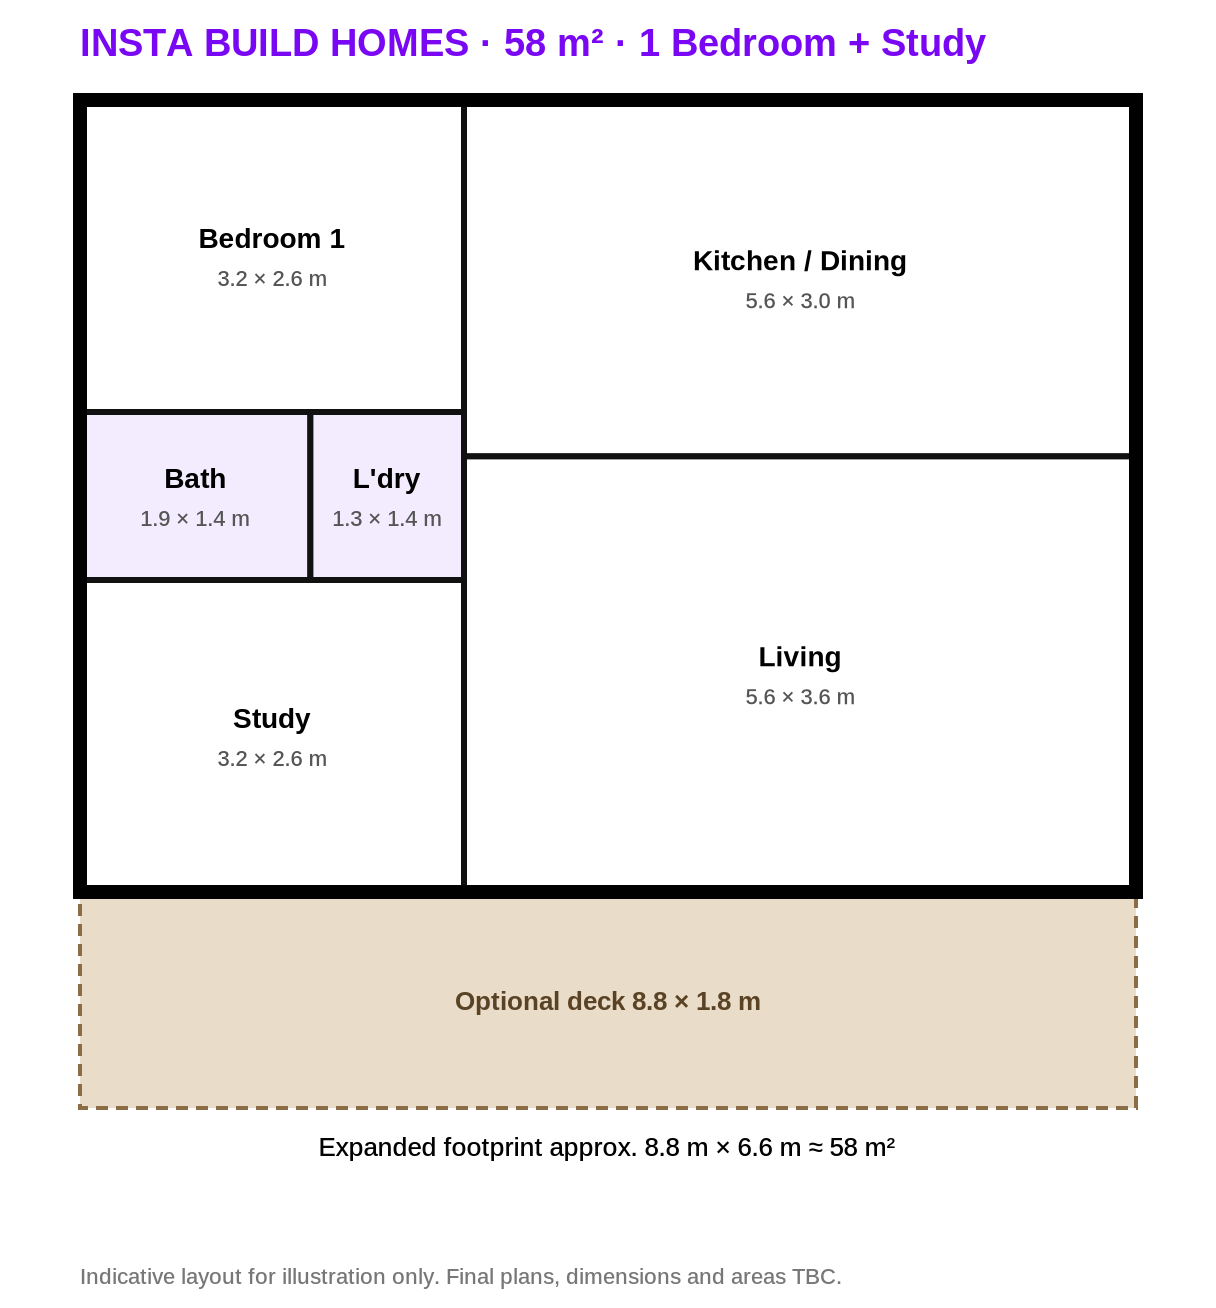
1 Bed + Study · 1 bathroom
Indicative layout. Final plans TBC. All bathrooms waterproofed and tiled on site, included in the price.
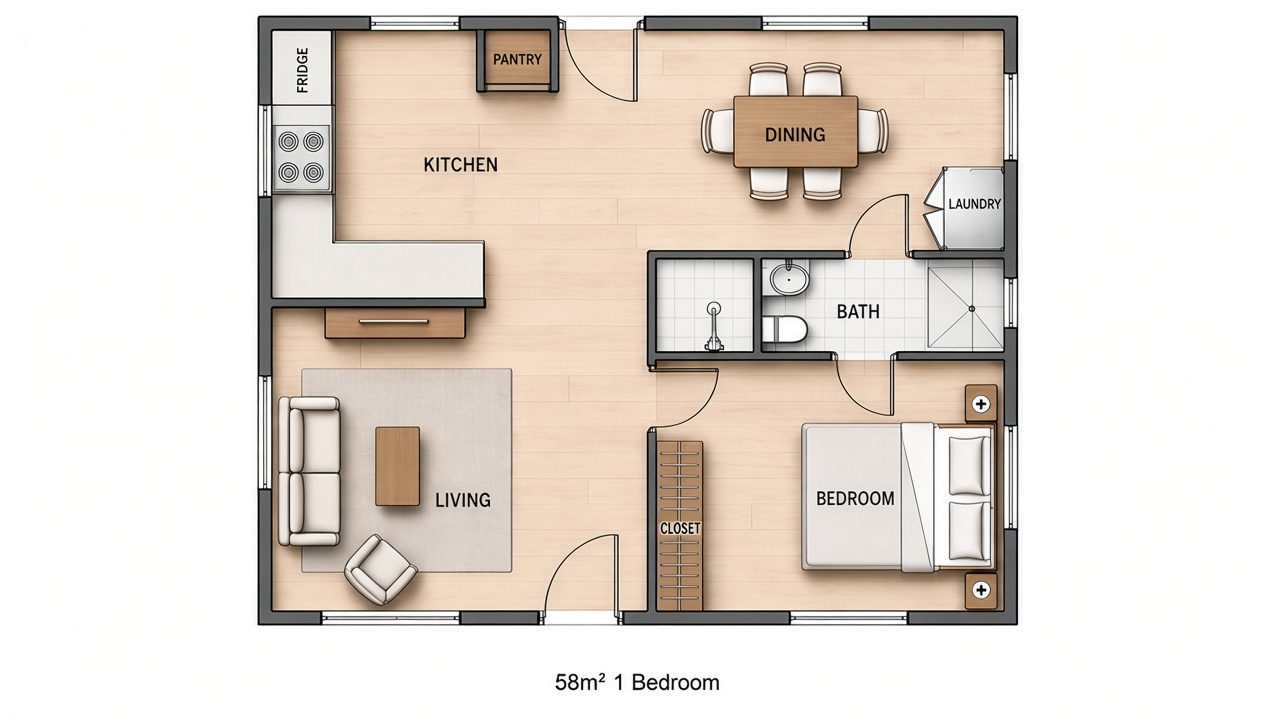
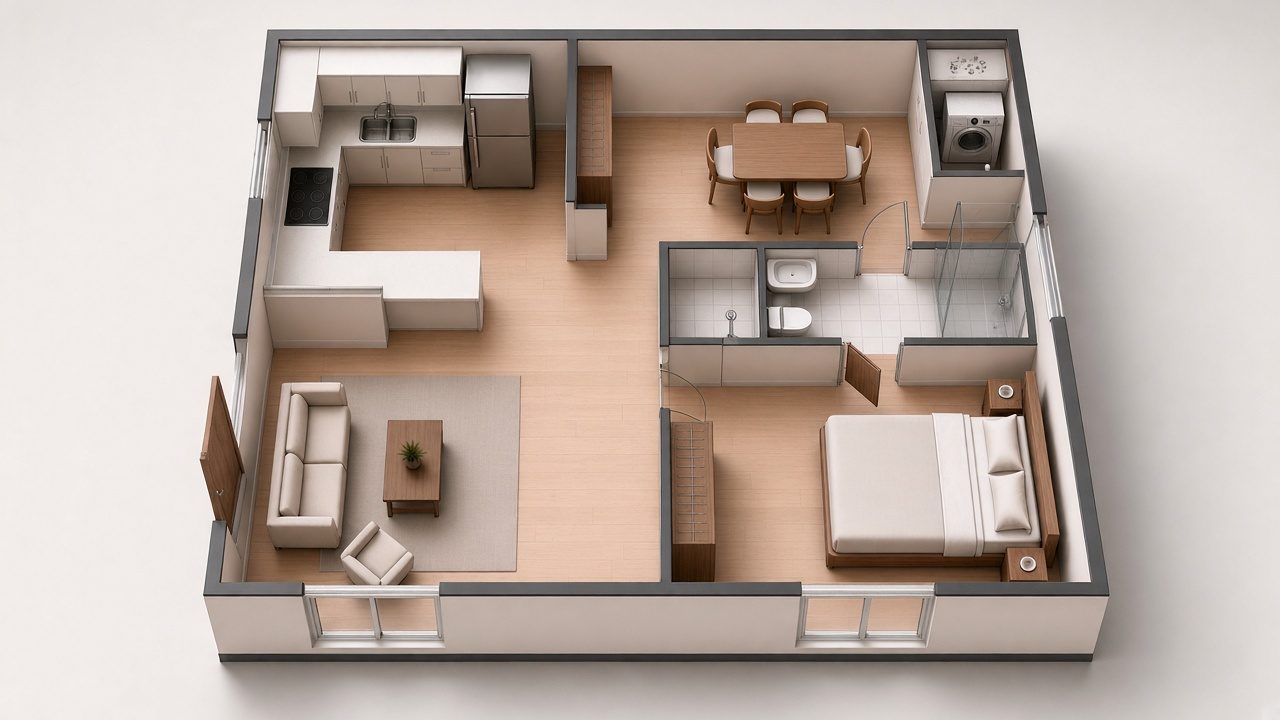
1 Bedroom · 1 bathroom
Indicative layout. Final plans TBC. All bathrooms waterproofed and tiled on site, included in the price.
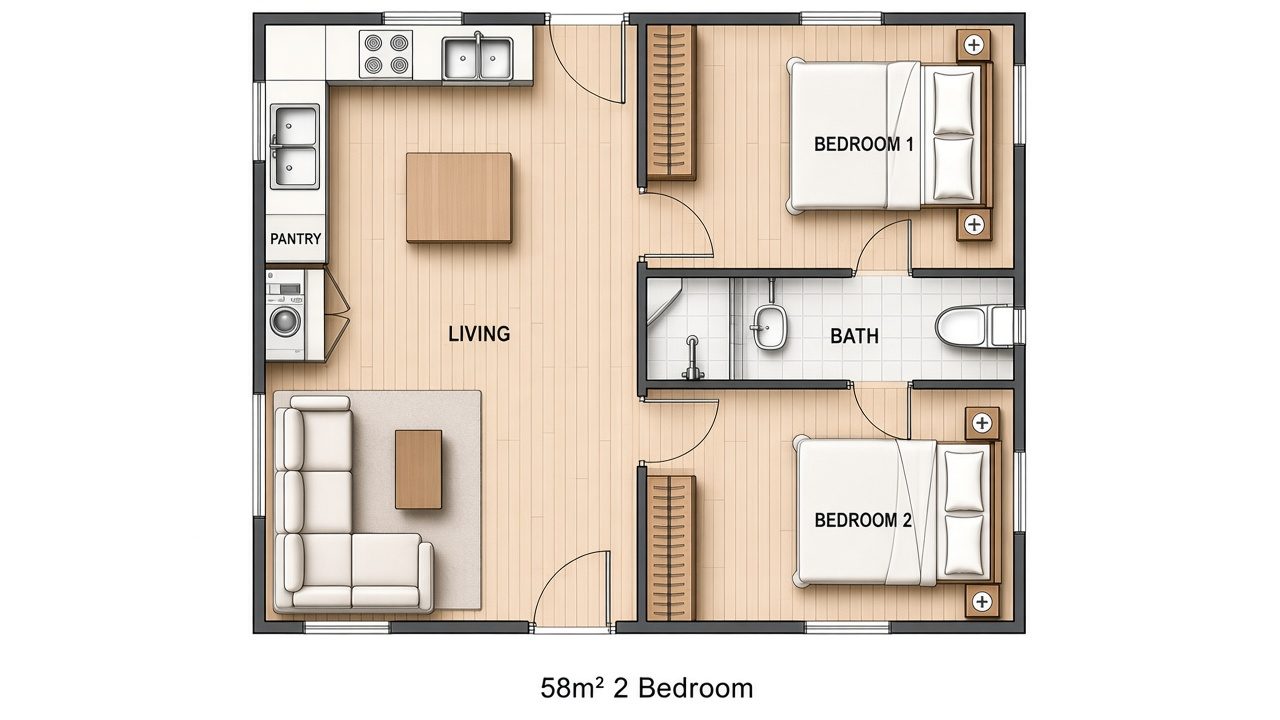
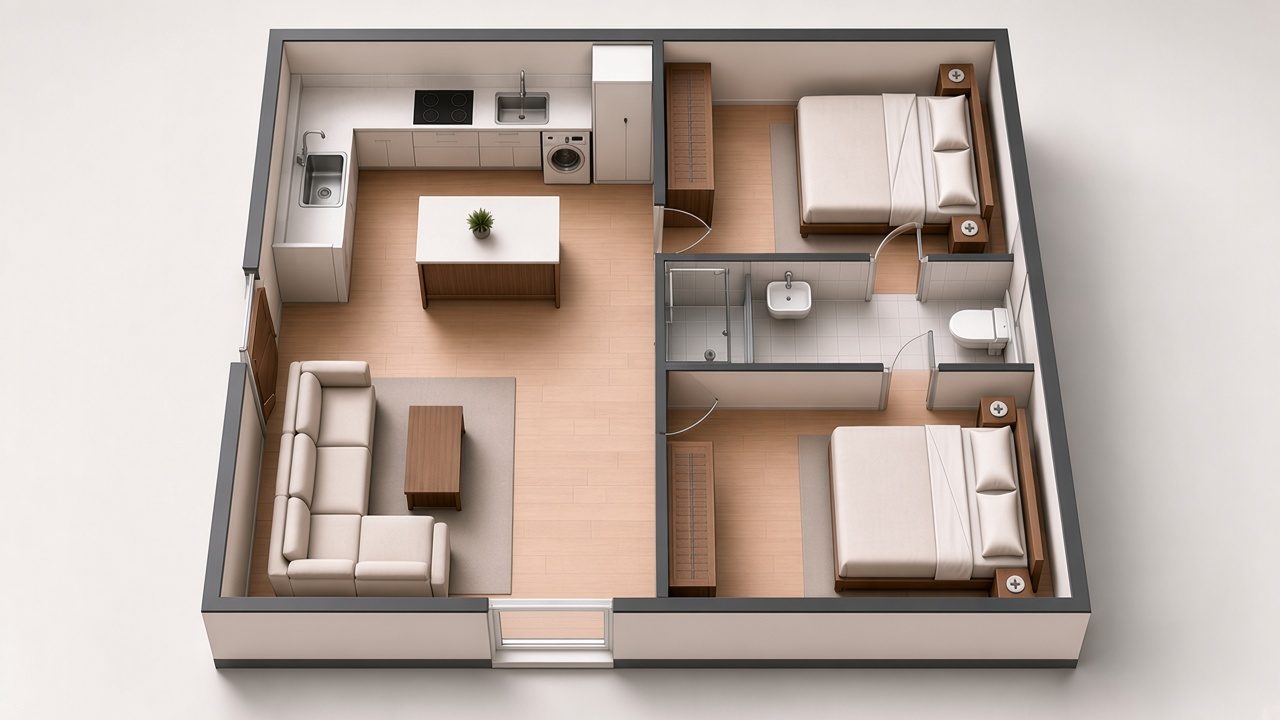
2 Bedroom · 1 bathroom
Indicative layout. Final plans TBC. All bathrooms waterproofed and tiled on site, included in the price.
| Walls & roof | 75 mm insulated PU sandwich panels |
|---|---|
| Wind rating | N3 standard, cyclonic option |
| Ceiling height | 2.4 m |
| Windows | Aluminium double glazed, white or black |
| Frame | Galvanised steel, white or black |
| Flooring | Timber-look vinyl, grey or brown |
| Kitchen | L-shape with cabinetry, sink and mixer; all appliances included (cooktop/stove, rangehood, dishwasher) |
| Bathroom | Shower, vanity, toilet, exhaust fan. All bathrooms waterproofed and tiled on site (included) |
| Electrical | LED lights, power points, switchboard |
| Hot water | 110L electric typically included |
| Energy | Designed toward a 7-star rating (TBC) |
Choose finishes and add-ons, then add them to your quote.
| Option | Choice | Price (58 m²) |
|---|---|---|
| Structure: Build class | Class 1a Standard (N3) | Included |
| Structure: Build class | Class 1a Cyclonic | +$9,000 |
| Structure: Build class | Class 1a Designer | +$14,900 |
| Structure: Build class | Designer Cyclonic | +$23,900 |
| Exterior: Cladding colour | Smooth PU panel (standard) | Included |
| Exterior: Cladding colour | White Plank | +$3,950 |
| Exterior: Cladding colour | Redwood Plank | +$3,950 |
| Exterior: Cladding colour | Woodline Cream | +$3,950 |
| Exterior: Cladding colour | Woodline Grey | +$3,950 |
| Exterior: Cladding colour | Woodline Dark Grey | +$3,950 |
| Exterior: Frame colour | White | Included |
| Exterior: Frame colour | Black | Included |
| Exterior: Window colour | White | Included |
| Exterior: Window colour | Black | Included |
| Interior: Flooring | Timber-look vinyl - Grey | Included |
| Interior: Flooring | Timber-look vinyl - Brown | Included |
| Interior: Flooring | Upgrade to SPC hybrid flooring | +$1,570 |
| Services: Split system air conditioning | Bedroom split system (2.5kW), choose quantity | $1,500 each installed |
| Services: Split system air conditioning | Living area split system (3.5kW), choose quantity | $1,500 each installed |
| Services: Split system air conditioning | Living area split system (7kW, larger homes), choose quantity | $2,600 each installed (placeholder) |
| Services: Solar PV | None | Included |
| Services: Solar PV | 6.6kW solar PV system | +$5,900 |
| Services: Solar PV | 10kW solar PV system | +$9,200 |
| Services: Solar PV | 13kW solar PV system | +$11,750 |
| Services: Solar PV | Solar + battery bundle (10kW solar + 13.5kWh battery) | +$21,560 |
| Services: Home battery | None | Included |
| Services: Home battery | 10kWh home battery | +$9,900 |
| Services: Home battery | 13.5kWh home battery (Powerwall-class) | +$12,360 |
| Services: Power supply upgrades | Energex mains / service upgrade (larger consumer mains, single to three-phase) | POA |
| Services: Power supply upgrades | Main switchboard upgrade | POA |
| Services: Power supply upgrades | Separate sub-board per dwelling | POA |
| Services: Power supply upgrades | Separate electricity meter or sub-meter per unit | POA |
| Services: Water supply & pressure | Water meter upgrade (e.g. 20 mm to 25 mm+) via water retailer | POA |
| Services: Water supply & pressure | On-site pressure pump (typically ~$650-$1,850 installed) | POA |
| Services: Water supply & pressure | Pressure pump with break tank | POA |
| Services: Water supply & pressure | Water sub-meter per unit | POA |
| Services: Hot water | 110L electric (included) | Included |
| Services: Hot water | 125L electric | +$1,080 |
| Services: Hot water | 160L electric | +$1,240 |
| Services: Hot water | 250L electric | +$1,290 |
| Services: Hot water | 20L gas instantaneous | +$1,210 |
| Interior: Kitchen | L-shape kitchen (standard) | Included |
| Interior: Kitchen | U-shape kitchen upgrade | +$3,500 |
| Outdoor: Decks, carports & patio covers | Composite deck 6.12 m x 2.4 m | +$5,750 |
| Outdoor: Decks, carports & patio covers | Side carport / alfresco cover, freestanding skillion 5 m x 3 m | +$6,450 |
| Outdoor: Decks, carports & patio covers | Front skillion patio cover 7 m x 5 m | +$10,150 |
| Outdoor: Decks, carports & patio covers | Front pitched patio cover 7 m x 5 m | +$11,540 |
| Outdoor: Decks, carports & patio covers | Covered deck, full length (deck + insulated roof) | POA |
| Outdoor: Decks, carports & patio covers | Double carport (freestanding) | POA |
| Outdoor: Decks, carports & patio covers | Pergola | POA |
| Outdoor: Decks, carports & patio covers | Extra stairs, ramp & handrails | POA |
| Outdoor: Decks, carports & patio covers | Privacy / screening panels | POA |
| Interior: Bathroom, interior & electrical upgrades | Bathroom & laundry combo | +$3,200 |
| Interior: Bathroom, interior & electrical upgrades | Extra bedroom wall & internal door | +$1,500 |
| Interior: Bathroom, interior & electrical upgrades | Rear single door | +$3,000 |
| Interior: Bathroom, interior & electrical upgrades | Ceiling fans | +$800 |
| Interior: Bathroom, interior & electrical upgrades | Smart glass touch switches & wifi power points | +$970 |
| Interior: Bathroom, interior & electrical upgrades | Decorative fluted wall panels | +$1,150 |
| Interior: Bathroom, interior & electrical upgrades | Extra power point (each) | +$25 |
| Exterior: Roof, gutters & exterior upgrades | Secondary Colorbond roof over home & deck (incl. gutters) | +$15,000 |
| Exterior: Roof, gutters & exterior upgrades | Gutters & downpipes to home | POA |
| Exterior: Roof, gutters & exterior upgrades | Security screen doors | POA |
| Exterior: Roof, gutters & exterior upgrades | Roller shutters | POA |
| Exterior: Roof, gutters & exterior upgrades | Rainwater tank & pump | POA |
| Exterior: Roof, gutters & exterior upgrades | Solar PV system | POA |
| Interior: Interior upgrades | Decorative blinds to all windows | POA |
| Interior: Interior upgrades | Built-in wardrobes | POA |
| Interior: Interior upgrades | Stone benchtops | POA |
| Interior: Interior upgrades | LED bathroom mirror | POA |
| Interior: Interior upgrades | Custom kitchen or bathroom layout | POA |
| Interior: Interior upgrades | Recessed TV cabinet / TV wall | POA |
| Interior: Interior upgrades | Furniture pack | POA |
| Services: Services & site works | NBN / data points | POA |
| Services: Services & site works | EV charger | POA |
| Services: Services & site works | Separate electricity sub-meter | POA |
| Services: Services & site works | Sewer grinder pump or septic system | POA |
| Services: Services & site works | Extended service connections (over 20 m from the main house) | POA |
| Services: Services & site works | Site prep & earthworks | POA |
| Services: Services & site works | Retaining walls | POA |
| Services: Services & site works | Landscaping, paths & fencing | POA |
| Structure: Structure & compliance | Bushfire BAL-19 / BAL-29 upgrade | POA |
| Structure: Structure & compliance | Upgraded insulation package | POA |
| Structure: Structure & compliance | Wind rating upgrade (N4 / C2) | POA |
| Structure: Structure & compliance | Footing upgrade for reactive (H2+) soil or sloping site | POA |
| Structure: Structure & compliance | Raised footings / higher stumps (flood) | POA |
Solar and battery: Indicative, after rebates (STC + federal Cheaper Home Batteries, installs to 31 Dec 2026), SEQ/Brisbane, GST incl., midpoint of published ranges: Solar Choice Price Index Nov 2026 (Brisbane 6kW $6,200, 10kW $9,350 standard / $11,000 premium); RS Energy Brisbane guide Oct 2026 (6.6kW $4,800-7,000; 10kW $7,400-11,000; 13kW $9,700-13,800); Why Solar QLD battery guide Sep-Oct 2026 (10kWh $7,416-12,416; Powerwall 3 13.5kWh $11,360-13,360). Rebate steps down 1 Jan 2027.
Add-on prices are indicative, based on competitor published pricing (Nov 2026), and are unconfirmed. POA = price on application, confirmed in your written quote.
Our $750 Site Suitability Check answers it: site plan, council rules, engineering and approvals. Fully credited to your build if you go ahead.
Book $750 Site Suitability Check Get a free quote